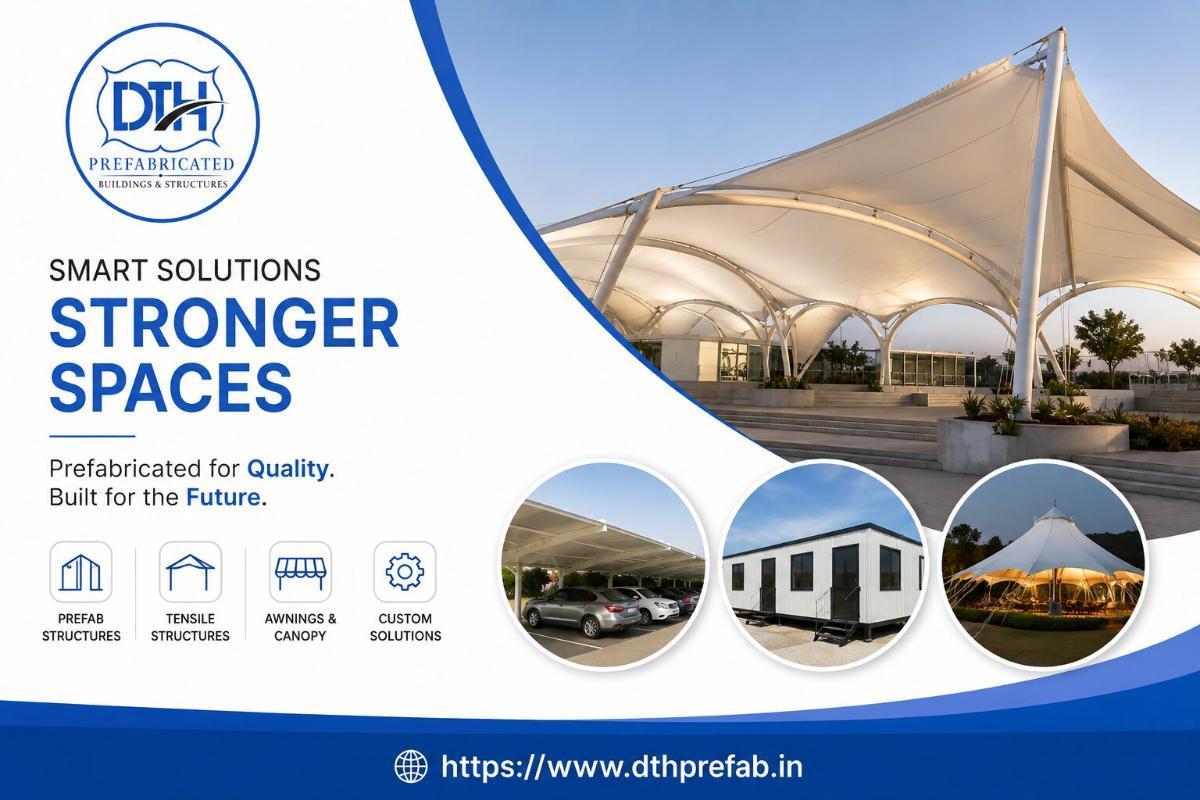
Prefab School Buildings
Prefab school buildings can provide organized spaces for classrooms, administration, activities, storage, and other educational requirements. DTH Prefab offers customized building solutions that can be developed according to the available land, number of classrooms, preferred layout, and project specifications. A school structure can include classrooms, staff rooms, offices, corridors, washrooms, storage areas, doors, windows, flooring, electrical systems, and suitable ventilation. The building design can be planned to make effective use of the available floor area while providing convenient movement between different rooms. Various wall panels, roofing systems, insulation materials, and finishes can be selected according to the project requirements. Prefabricated components can be manufactured before being transported and assembled at the selected location. This allows the structure to follow a planned design and customized configuration. DTH Prefab can develop individual buildings or multiple connected units depending on the size of the educational project. Customers can discuss their preferred dimensions, room arrangements, materials, and finishes during the design stage. The company provides design, manufacturing, supply, and installation services. For customized prefab school building solutions, visit https://www.dthprefab.in
It is NOT ok to contact this poster with other commercial interests.
Call seller